Cavernous museum is the phrase that best captures PAX Architects’ proposal for The Cave at Astruptunet in Sunnfjord, Norway. At first glance, the project does not behave like a building. Instead, it behaves like a pause in the hillside, a slit of stone and glass that asks the visitor to slow down before art begins. Moreover, it understands one essential truth about cultural design: when the landscape already carries memory, architecture should not compete for applause.
According to Designboom, the proposal creates a 1,500-square-meter visitor center for Astruptunet, the former home and working landscape of Norwegian painter Nikolai Astrup. Yet the most interesting part does not sit in the number. Rather, it sits in the decision to bury ambition into the slope. PAX chooses depth over height, shadow over spectacle, and atmosphere over signature form. Consequently, The Cave becomes a museum that almost refuses to announce itself.
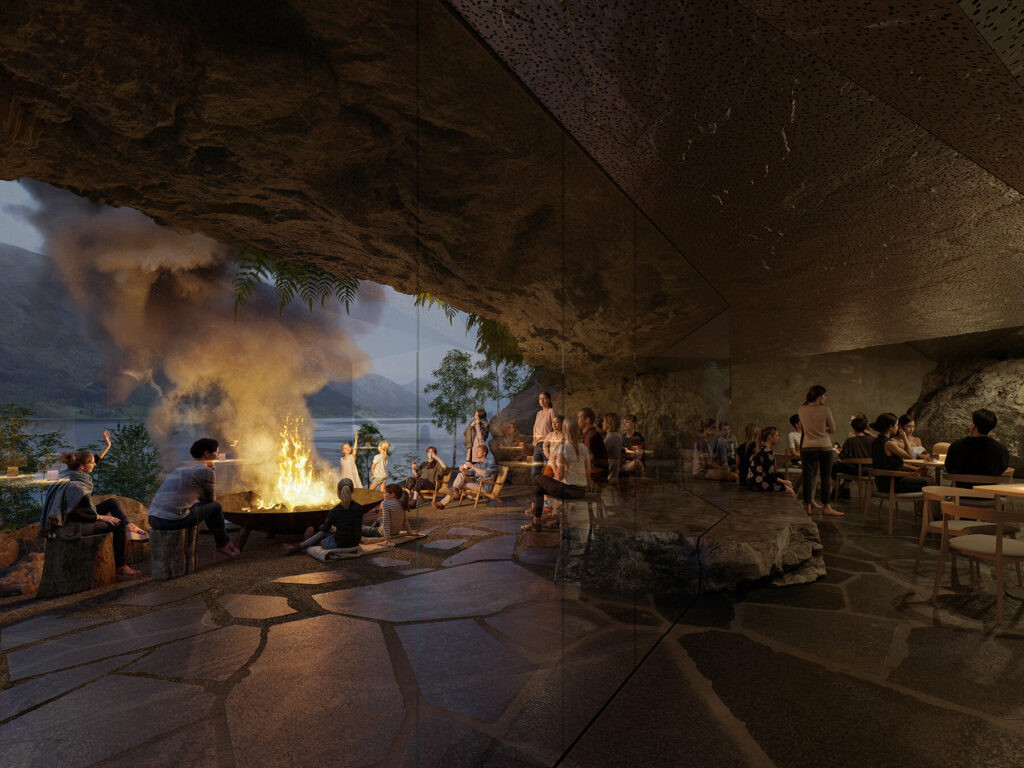
Cavernous museum as a quiet threshold
As a product and furniture designer, I read this project through touch before I read it through plan. A chair, a cabinet, or a workstation succeeds when the body understands it without explanation. Likewise, a museum succeeds when movement, material, and light teach the visitor how to feel. Here, local stone continues from the exterior into the interior, forming paths, parapets, seats, and thresholds. Therefore, the building does not merely frame the landscape; it makes the act of entering feel like crossing from everyday space into mineral memory.
However, the critical strength of The Cave comes from restraint. Many museums chase identity through iconic volume. They rise, twist, and glitter because the image economy rewards instant recognition. Yet PAX Architects’ own project page explains a different ambition: the team wants the visitor center to support the cultural landscape and keep nature as the focal point. This matters, because Astruptunet already functions as more than a site. It works as a living composition of buildings, garden, slope, water, and painting.
Furthermore, the inspiration from Astrup’s painting The Cave gives the proposal a rare conceptual discipline. The design does not borrow a theme as decoration. Instead, it translates a painted atmosphere into spatial behavior. Low openings, changing ceiling heights, dark exhibition rooms, and thin cracks of daylight create a sequence that feels closer to walking through a crafted object than touring a neutral container. In that sense, the cavernous museum behaves like furniture at architectural scale: it shelters, guides, reveals, and edits the body’s relationship with the world.
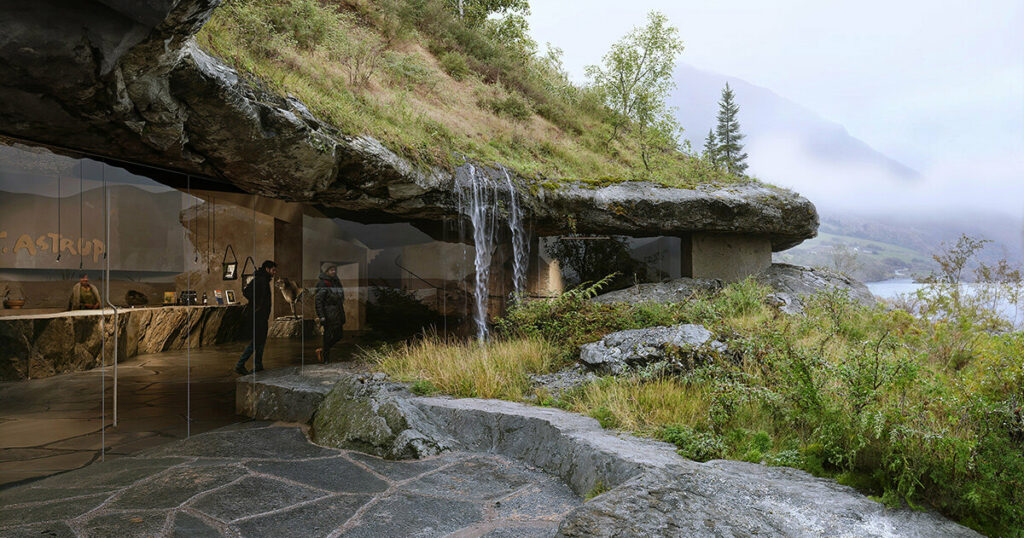
Cavernous museum and the art of controlled light
Meanwhile, the galleries appear to understand the delicate psychology of looking. Astrup painted a landscape that held folklore, weather, cultivation, and personal mythology in the same breath. Therefore, the museum should not flood his work with generic brightness. It should create pauses, calibrated darkness, and moments of return to the fjord. The proposal’s darker exhibition areas and controlled light cracks make that possible.
In addition, the long horizontal windows in the public areas turn Jølstravatnet and the mountains into framed images. That move could become sentimental in less careful hands. Yet here it feels necessary, because Astrup’s art grew from this specific terrain. The official Astruptunet museum describes the home of Engel and Nikolai Astrup as scenically situated by Jølstravatnet, with visitors able to walk among the lush motifs found in the paintings. Consequently, the windows do not offer a decorative view. They create a comparison between art and source, between painted memory and living weather.
Still, I would challenge one risk. When architecture disappears too well, it can also lose civic legibility. A museum must welcome people, not only impress critics. Therefore, the entrance crack needs strong human cues: warmth, orientation, seating, tactile edges, and a clear sense of invitation. As a furniture designer, I always search for the handhold, the resting point, the intuitive detail. Nevertheless, its success would depend on how generously those details meet visitors who arrive tired, cold, curious, or unfamiliar with Astrup.
Cavernous museum, material honesty, and sustainability
Moreover, the environmental strategy strengthens the artistic argument. The project uses passive-house thinking, geothermal heating, heat recovery, triple glazing, and the thermal mass of the ground. In addition, PAX proposes local stone, reused excavation stone, clay plaster, untreated micro-perforated metal ceilings, and a planted roof with local species. These choices matter because they transform sustainability from technical compliance into sensory culture.
As designers, we often speak about materials as surfaces. However, materials also carry ethics. Stone from the site does not simply look appropriate; it keeps geological continuity inside the project. Clay plaster does not merely soften a wall; it gives the interior a skin. Micro-perforated metal does not only solve acoustics; it can echo rock texture while keeping the room calm. Therefore, the cavernous museum shows how environmental responsibility can shape mood, not just performance.
Likewise, the circulation follows the slope through platforms, ramps, and an elevator. Here, at least conceptually, universal access belongs to the route. It joins the cave-like journey rather than interrupting it. Consequently, the building can offer drama without turning movement into privilege.
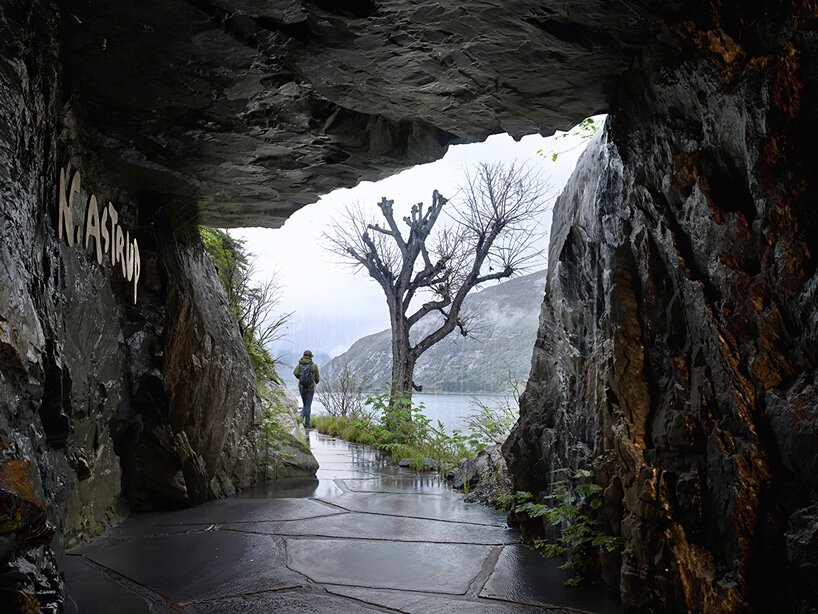
From Astruptunet to Intellence: design as translation
Therefore, this article also connects naturally with my wider writing at Intellence News, where I examine eco homes, AI-native objects, collectible furniture, and the way tools shape products. The Cave belongs in that conversation because it treats architecture as a designed interface between human behavior and environment. At the same time, it connects with my resume, because my work moves between ergonomic furniture, industrial prototypes, CAD/CAM thinking, metal structures, and SEO/SMO storytelling. In practice, I do not separate criticism from fabrication. Instead, I look at a project like this and ask how form, production, access, material, and narrative work together. That habit comes from designing things that people must actually use.
Ultimately, PAX’s cavernous museum proposes a powerful lesson for product and furniture design. It reminds us that the best object in a room does not always shout. Sometimes it supports posture, directs the eye, gathers the hand, and disappears into daily ritual. Similarly, The Cave does not try to overpower Astruptunet. It tries to intensify the visitor’s awareness of it.
Nevertheless, I admire the proposal most because it accepts architecture as criticism. It critiques the loud museum, the detached gallery, and the landscape treated as a postcard. Then, it offers another possibility: a museum as a threshold, a cave as a lens, and a visitor center as cultural furniture embedded in the earth. In the end, this cavernous museum suggests that design reaches its highest value when it makes us look more carefully at what already exists.